.png)
.jpg)
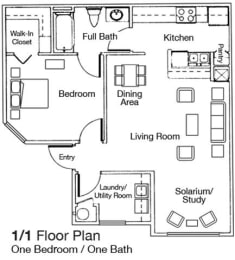
One Bedroom One Bathroom 50%
-
1 Bed
-
1 Bath
-
707 Sq. Ft.
Call for details
Deposit: $600

One Bedroom One Bathroom 60%
-
1 Bed
-
1 Bath
-
707 Sq. Ft.
Call for details
Deposit: $600
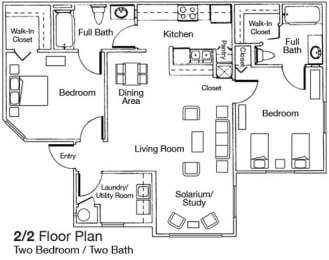
Two Bedroom Two Bathroom 50%
-
2 Bed
-
2 Bath
-
953 Sq. Ft.
Call for details
Deposit: $600
Two Bedroom Two Bathroom 60%
-
2 Bed
-
2 Bath
-
953 Sq. Ft.
Call for details
Deposit: $600
Three Bedroom Two Bathroom 50%
-
3 Bed
-
2 Bath
-
1,112 Sq. Ft.

Call for details
Deposit: $600
Three Bedroom Two Bathroom 60%
-
3 Bed
-
2 Bath
-
1,112 Sq. Ft.
Call for details
Deposit: $600


Map View